
A curbless shower is a floor problem before it is a plumbing problem. Tile, glass and the drain cover are the choices people start with, and none of them decide anything. What decides it is how far the shower floor can sit below the rest of the bathroom, and in most Metro Vancouver homes the joists under your feet or a concrete slab have already answered that.
What curbless actually means
Curbless, level-entry, barrier-free, zero-threshold: four names for no lip to step over. The shower floor runs continuous with the bathroom floor, and nothing holds the water in except slope and a drain placed where the water is already going. Take away the dam and every other part of the floor has to do its job properly.
The drop has to come from somewhere
Water runs downhill, so the shower floor has to fall toward the drain: the entry is the high point, the drain the low one. In a conventional shower the curb absorbs that difference. Remove the lip and the difference goes into the structure instead, and the shower floor has to start lower.
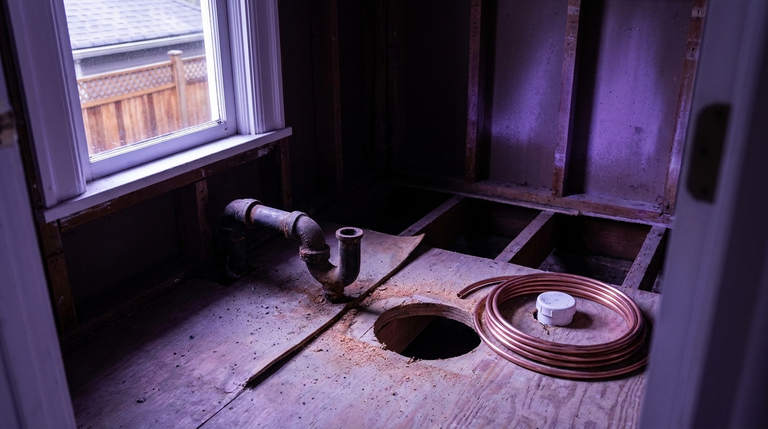
How much lower depends on how the pan is built. A sloped mortar bed usually needs the shower floor dropped two to four inches. A preformed foam pan needs about three-quarters of an inch, which is the thickness of the plywood you are taking out anyway. The gap between those two numbers is the whole project, because the first one means touching framing and the second one usually does not.
Three ways the floor gets lower
The gentlest version takes out the plywood between the joists and sets a new subfloor on blocking fastened to their sides. A steel lowering kit does the same with engineered supports. The third cuts into the joists themselves, and there it stops being a plumbing conversation: somebody has to say in writing how much of a joist can go and what gets added back. The fourth answer people forget is to raise everything else, building the rest of the bathroom floor up to meet the shower.
The part that fails quietly
With no curb there is no second line of defence. A continuous waterproof membrane under the tile, turned up the walls and sealed to the drain flange, is the only thing between the shower and the joist bay below. A membrane that stops at the shower's edge looks finished and leaks for years.
The drain moves the layout around
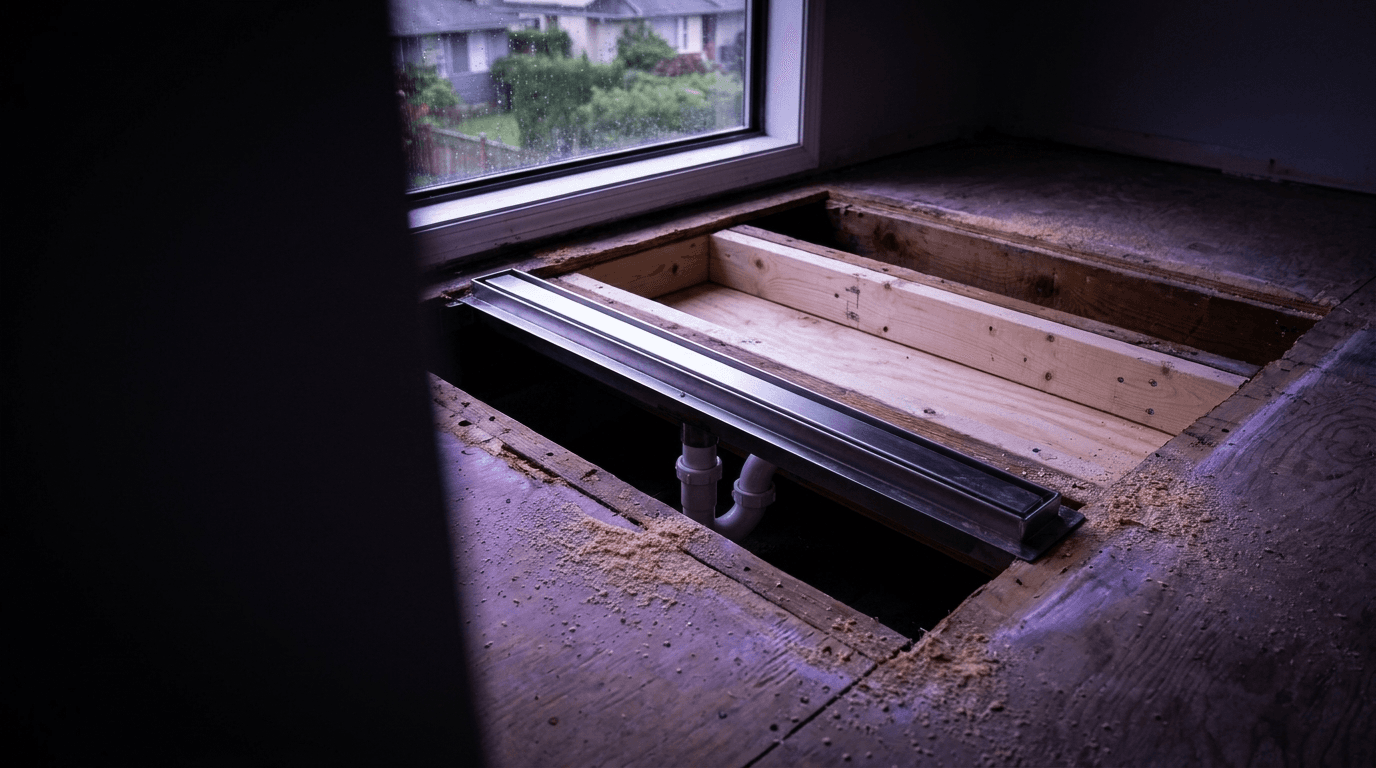
A centre point drain makes the floor fall toward the middle from four directions, including from the doorway, so water arrives at the open edge. A linear drain along one wall, or across the entry, lets the whole floor fall one way, which is why most level-entry showers use one. The catch is physical: it has to land between joists running a cooperative direction and still reach a trap and a vent. Moving a drain across joists is the most common reason a curbless layout gets redrawn.
In a condo, the slab answers first
In a concrete tower nothing gets recessed. The drain is cast into the slab, the trap hangs below it in the ceiling of the suite underneath, and neither is moving. What is usually available instead is a low-threshold shower: a much smaller lip, the drain left where it is, floor built up around it. It needs strata approval before tile is ordered. A 1970s wood-framed townhouse with a crawlspace under the bathroom is the easiest building in this city for this work; a glass tower is the hardest.
Why people do it anyway
The step is the hazard. Fall-related hospitalizations among Canadians aged 65 and older rose 47% between 2008 and 2019, on the Public Health Agency of Canada's falls surveillance pages, last updated 2025-11-28. Removing the lip of a tub is permanent in a way a grab bar is not, and permanence is why the work can qualify for help: the Canada Revenue Agency's Home Accessibility Tax Credit allows up to $20,000 a year in eligible expenses for someone 65 or older at the end of the year, or eligible for the disability tax credit.
of an enduring nature and is integral to the eligible dwelling
Eligible expenses are the ones incurred during the year you claim them, which is the only deadline here. Confirm the details with the Canada Revenue Agency or your accountant. We do plumbing, not tax returns.
Before you commit
- Find out which way the joists run under the bathroom.
- Ask whether the drop comes from blocking, a lowering kit or cut joists.
- Get a structural opinion in writing before anything is cut.
- Ask where the waterproof membrane ends.
- Check what is under the bathroom floor, and whose ceiling it is.
- In a strata, get approval before ordering anything.