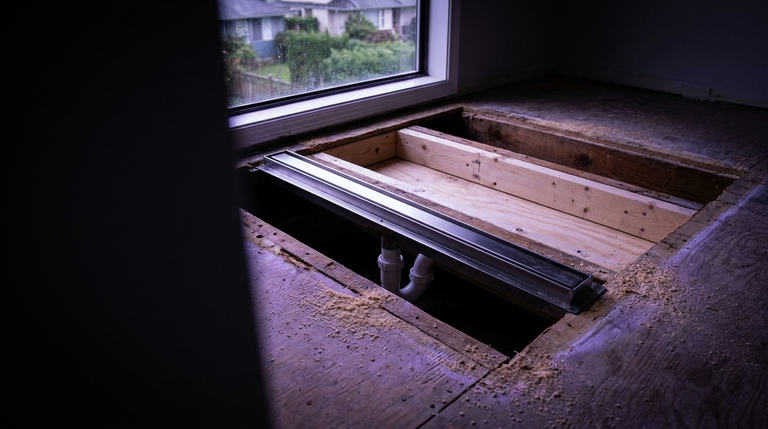
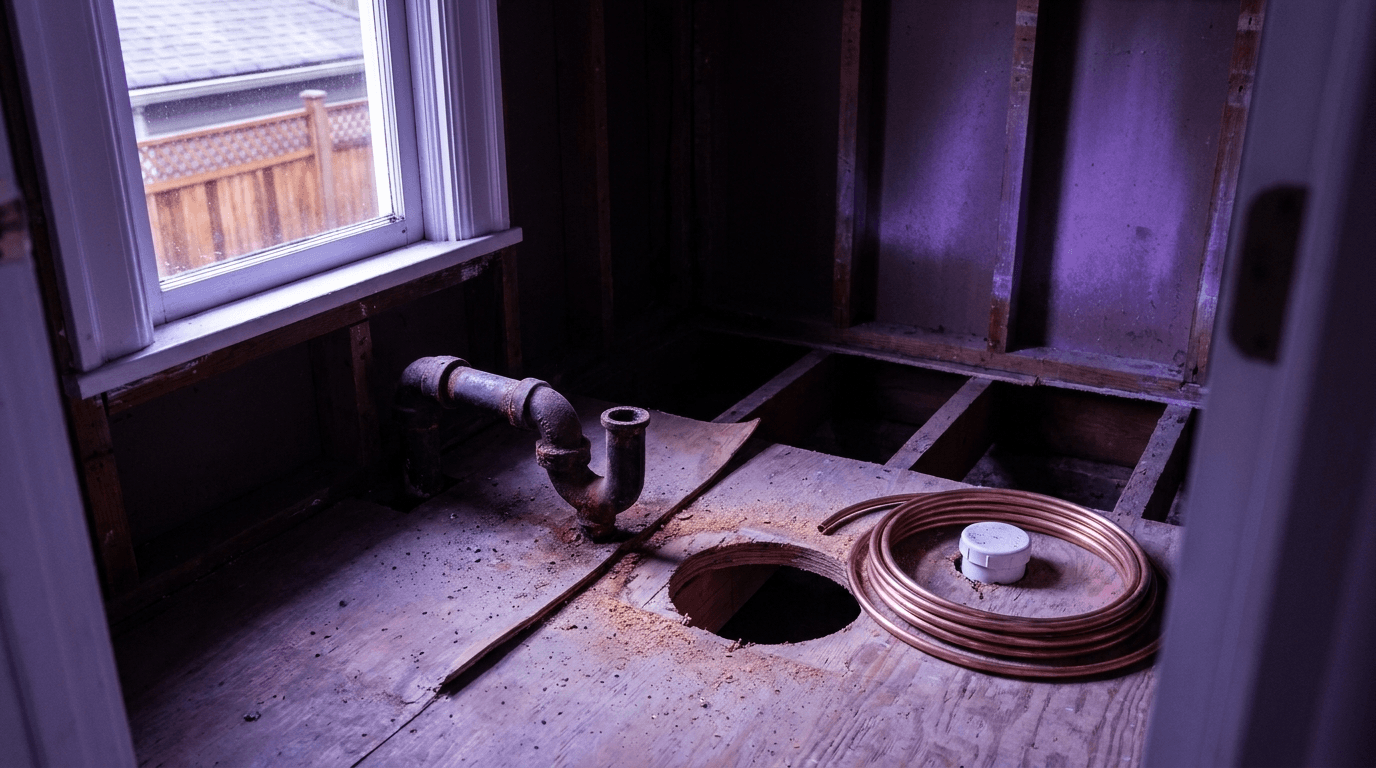

Pulling the tub out takes a morning. What decides the rest of the job sits under the floor: where the tub's trap is, where the shower drain needs to be, and whether there is enough depth between the joists to get fall from one to the other. A tub drain sits at one end of the alcove. A shower drain usually wants to be near the middle. That short move is the job. The tile, the glass and the valve are all downstream of it.
The drain moves, and that is the whole job
A tub trap is shallow and offset, built to drain a vessel that holds water and releases it slowly. A shower drain is centred under a sloped floor and has to take water as fast as it arrives. Converting one into the other changes the drain position and usually the trap with it. That means opening the floor, running new drainage with the fall the code requires, and tying it back into the existing stack. On a wood-framed floor above a basement or a crawlspace, that is ordinary work. Over a concrete slab, or in a suite whose floor is somebody else's ceiling, the same short move becomes a conversation.
What is under your floor decides the price
Metro Vancouver's housing stock splits fairly cleanly here. A character house or a Vancouver Special usually gives you a basement to work from: visible joists, room to run new drainage, depth available for fall. A main-floor bathroom in an eighties townhouse often sits over a slab or a finished room, so the floor opens only from above. In a concrete tower the drain runs inside the slab or in the ceiling below, and the strata and the neighbour become part of the schedule.
Joist direction is not a detail
If the new drain has to cross the floor joists instead of running between them, the limits on notching and drilling structural members decide the layout. Once those limits are reached, the drain goes back towards where the tub's was, or the shower does.
The curb is a decision about the floor, not about tile
A flush, curbless shower is what most people picture when they say walk-in, and it is a framing decision. The shower floor has to sit lower than the bathroom floor, which means the subfloor in that area comes down, and sometimes the framing with it. That is possible on a wood-framed floor with access below. Over a slab it usually is not, short of breaking concrete. Where the floor cannot drop, a low threshold does the same job with a small step, and it is the honest answer, not a compromise. Either way the waterproofing has to turn up the walls and run past the shower on every side, because a curbless floor leaves water nowhere to be stopped.
This is also where budgets break. In a January 2026 survey of 1,000 homeowners who had recently renovated a bathroom, those who had converted a tub to a shower reported at least one hidden cost nearly 70% of the time.
Structural repairs (38%), water damage (32%), and unplanned plumbing upgrades (29%) were among the most frequent surprises.
Why this is usually an aging-in-place job
Most of these conversions are not about style. Statistics Canada's July 2025 report on aging in the community found home adaptations were the most prevalent support service used in Canada, at 25.0% of 65- to 79-year-olds and 51.9% of those aged 80 and over, with grab bars and handrails the most frequent type. Stepping over a tub wall is the hardest movement in that room, and it is the one that stops being possible first. If the conversion is being done with the next twenty years in mind, the blocking for grab bars goes in while the wall is open, the shower is sized so a seat fits later, and the valve goes where it can be reached from outside the spray.
What to settle before demolition
- Find out what is under the bathroom floor first.
- Ask which way the joists run under the tub.
- Choose curbless or a low threshold before anything comes out.
- Fix the drain location with the layout, not after it.
- Put grab-bar blocking in while the wall is open.
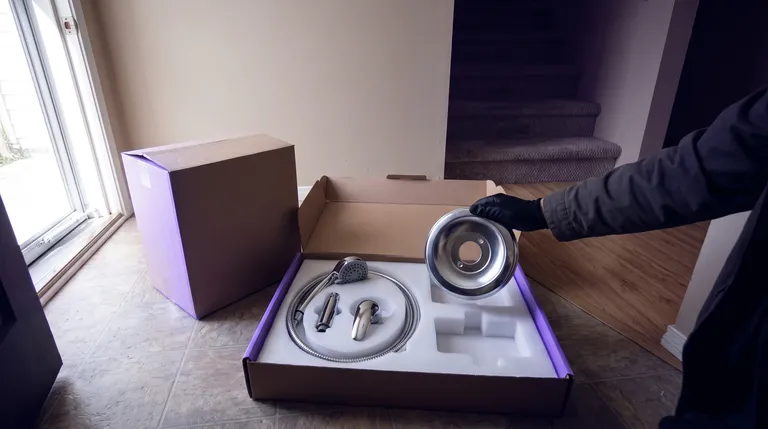
- Specify the valve and the drain before rough-in.